
Listing Courtesy of:  PrimeMLS / Listed By: Zeph Bryant, Coldwell Banker Carlson Real Estate
 PrimeMLS / Listed By: Zeph Bryant, Coldwell Banker Carlson Real Estate
81 Stowebury Road Waterbury, VT 05677
Active (4 Days)
$1,495,000 (USD)

Description
MLS #:
5115610
5115610
Lot Size
5.55 acres
5.55 acres
Type
Single-Family Home
Single-Family Home
Year Built
1974
1974
Style
Contemporary
Contemporary
County
Washington County
Washington County
Listed By
Zeph Bryant, Coldwell Banker Carlson Real Estate
Source
PrimeMLS
Last checked Oct 27 2026 at 4:00 PM GMT+0000
PrimeMLS
Last checked Oct 27 2026 at 4:00 PM GMT+0000
Bathroom Details
- Full Bathrooms: 3
- Half Bathroom: 1
Interior Features
- Dining Area
- 1 Fireplace
- 2 Fireplaces
Lot Information
- Landscaped
- Wooded
- Near Shopping
- Near Skiing
- Near Country Club
- Near Golf Course
Property Features
- Fireplace: 1 Fireplace
- Fireplace: 2 Fireplaces
- Foundation: Concrete
Heating and Cooling
- Hot Water
- Wood
- Boiler
- None
Basement Information
- Concrete
- Apartment
- Basement Stairs
Flooring
- Wood
Exterior Features
- Deck
- Roof: Standing Seam
- Roof: Asphalt Shingle
Utility Information
- Utilities: Propane
- Sewer: 1000 Gallon
- Fuel: Oil, Wood, Hot Water
School Information
- Elementary School: Brookside Elementary School
- Middle School: Harwood Union Middle/High
- High School: Harwooduni
Parking
- Garage
- Driveway
- Permit Required
- On Site
- Detached
Stories
- 3
Living Area
- 3,823 sqft
Location
Disclaimer: © 2026 PrimeMLS, Inc. All rights reserved. This information is deemed reliable, but not guaranteed. The data relating to real estate displayed on this display comes in part from the IDX Program of PrimeMLS. The information being provided is for consumers’ personal, non-commercial use and may not be used for any purpose other than to identify prospective properties consumers may be interested in purchasing. Data last updated 10/27/26 09:00
 © 2026 PrimeMLS, Inc. All rights reserved. This information is deemed reliable, but not guaranteed. The data relating to real estate displayed on this display comes in part from the IDX Program of PrimeMLS. The information being provided is for consumers’ personal, non-commercial use and may not be used for any purpose other than to identify prospective properties consumers may be interested in purchasing. Data last updated 10/27/26 09:00


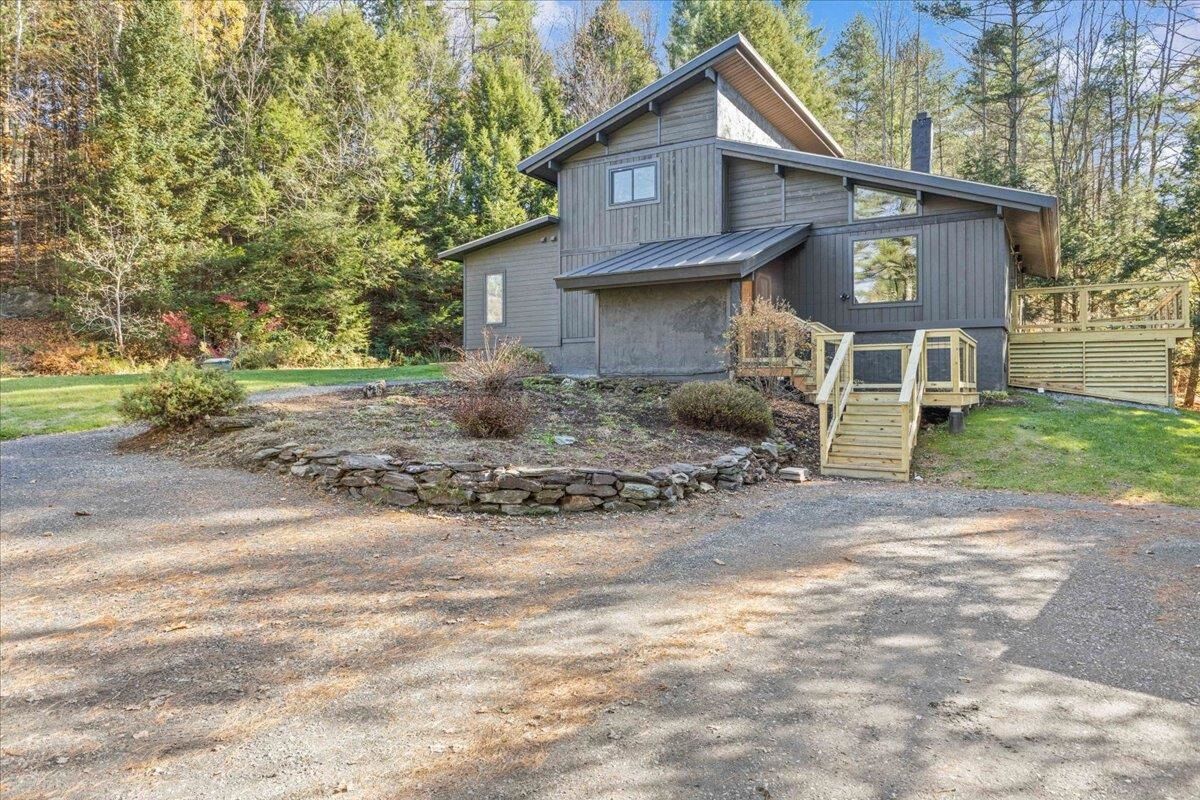
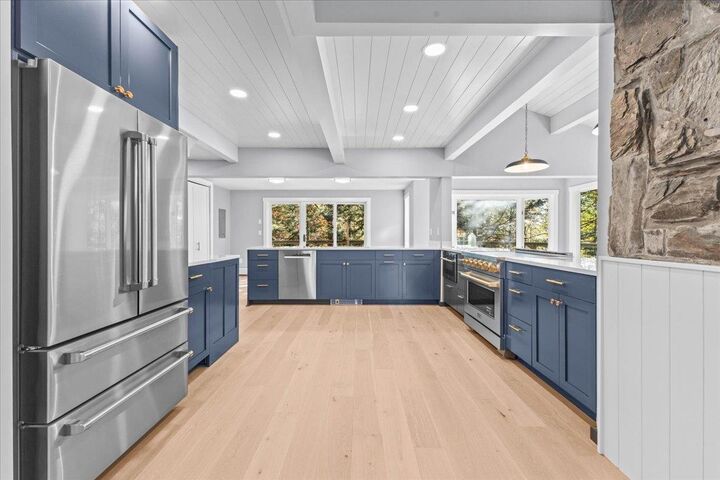
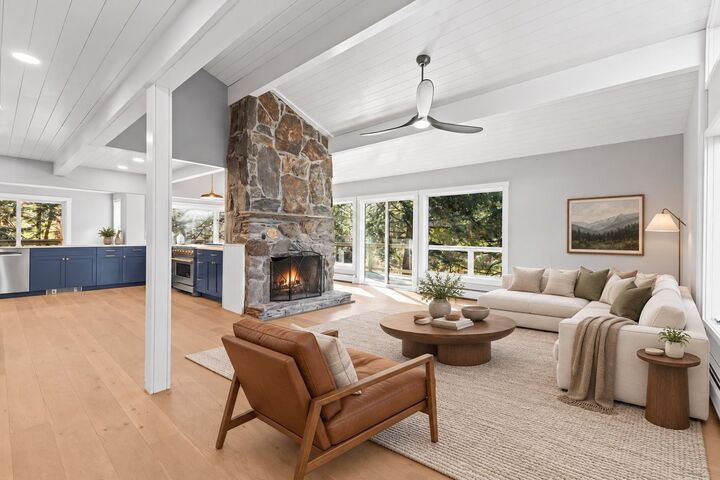
Wood floors, beamed ceilings, and generous windows create warm, light-filled interiors. The remodeled kitchen features rich blue cabinetry, light countertops, and stainless steel appliances, with an easy connection to the dining and living areas. A fireplace anchors the gathering space, while the deck offers room for outdoor dining and relaxing amid the wooded surroundings. The primary bedroom features a wood-burning fireplace for cozy winter evenings, and a sauna provides a welcome place to unwind after a day outdoors.
The lower-level in-law apartment's private entrance adds independence and flexibility for multigenerational living or extended guest stays. Two separate garage buildings add versatility: the main garage has two bays and space for a third vehicle, while the detached garage offers space for a workshop or studio.
Enjoy skiing at Stowe and Sugarbush, paddling and swimming at Waterbury Reservoir, and Waterbury's dining and shopping, with Burlington and Montpelier convenient for work and additional amenities. Whether as a primary residence or a Vermont getaway, 81 Stowebury Road offers a complete remodel, versatile living spaces, and year-round access to recreation.