
Listing Courtesy of:  PrimeMLS / Listed By: Smith Macdonald "Smith Macdonald Group" Group, Coldwell Banker Carlson Real Estate
 PrimeMLS / Listed By: Smith Macdonald "Smith Macdonald Group" Group, Coldwell Banker Carlson Real Estate
 498 Beam Road Hyde Park, VT 05655
Pending (13 Days)
$1,700,000 (USD)

Description
MLS #:
5107054
5107054
Lot Size
141.12 acres
141.12 acres
Type
Single-Family Home
Single-Family Home
Year Built
1993
1993
Style
Arts and Crafts, Post and Beam
Arts and Crafts, Post and Beam
School District
Lamoille North
Lamoille North
County
Lamoille County
Lamoille County
Listed By
Smith Macdonald "Smith Macdonald Group" Group, Coldwell Banker Carlson Real Estate
Source
PrimeMLS
Last checked Sep 9 2026 at 9:49 AM GMT+0000
PrimeMLS
Last checked Sep 9 2026 at 9:49 AM GMT+0000
Bathroom Details
- Full Bathrooms: 2
- 3/4 Bathrooms: 2
- Half Bathroom: 1
- 1/4 Bathroom: 1
Interior Features
- Dining Area
- Kitchen/Dining
- Living/Dining
- Natural Woodwork
- Soaking Tub
- Natural Light
- Primary Br W/ Ba
- Cathedral Ceiling(s)
- Walk-In Closet(s)
- Gas Fireplace
- Indoor Storage
- In-Law/Adu
Lot Information
- Level
- Landscaped
- Country Setting
- Wooded
- Mountain View
- Recreational
- Secluded
- Timber
- Conserved Land
- Pasture
- Views
- Orchard(s)
- Rural
- Horse/Animal Farm
- Private
Property Features
- Fireplace: Gas Fireplace
- Foundation: Concrete
Heating and Cooling
- Baseboard
- Radiant
- Mini Split
- Wood Stove
- Propane
- Oil
- Gas Fireplace
Basement Information
- Unfinished
- Concrete
Flooring
- Hardwood
- Brick
Exterior Features
- Deck
- Garden
- Guest House
- Shed
- Natural Shade
- Stable(s)
- Partial Fence
- Enclosed Porch
- Screened Porch
- Roof: Standing Seam
- Roof: Membrane
- Roof: Shingle
Utility Information
- Utilities: Underground Utilities
- Sewer: Septic Tank
- Fuel: Oil, Wood, Gas, Propane
School Information
- Elementary School: Hyde Park Elementary School
- Middle School: Lamoille Middle School
- High School: Lamoilleuh
Stories
- Two
Living Area
- 3,377 sqft
Location
Disclaimer: © 2026 PrimeMLS, Inc. All rights reserved. This information is deemed reliable, but not guaranteed. The data relating to real estate displayed on this display comes in part from the IDX Program of PrimeMLS. The information being provided is for consumers’ personal, non-commercial use and may not be used for any purpose other than to identify prospective properties consumers may be interested in purchasing. Data last updated 9/9/26 02:49
 © 2026 PrimeMLS, Inc. All rights reserved. This information is deemed reliable, but not guaranteed. The data relating to real estate displayed on this display comes in part from the IDX Program of PrimeMLS. The information being provided is for consumers’ personal, non-commercial use and may not be used for any purpose other than to identify prospective properties consumers may be interested in purchasing. Data last updated 9/9/26 02:49


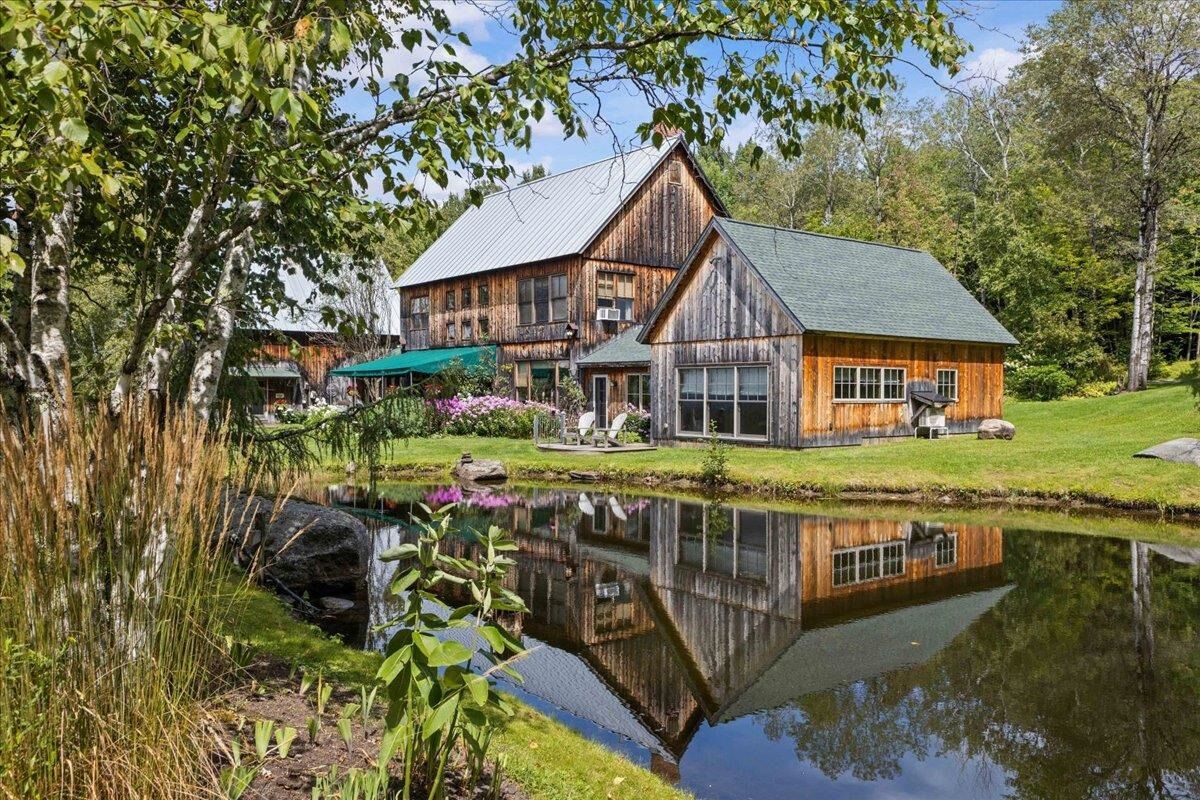
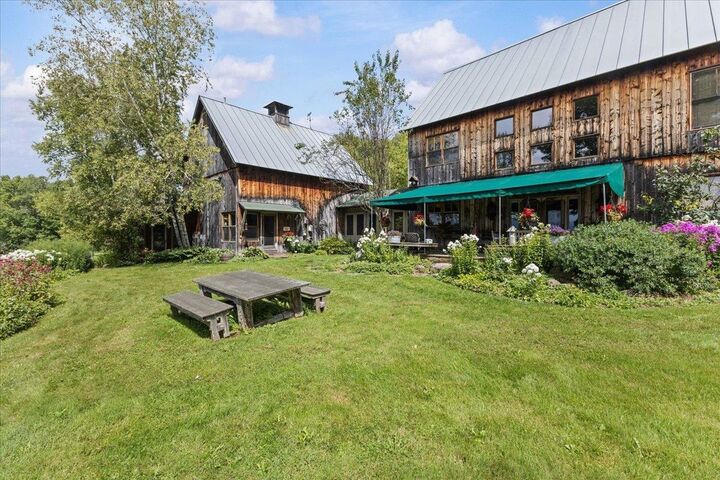
The main house opens with a first floor primary suite, offering ease and privacy from the moment you arrive. A second en suite bedroom and two additional guest bedrooms provide comfortable accommodations for family and visitors alike. At the heart of the home, the kitchen, dining and living spaces flow together effortlessly beneath vaulted ceilings and a wall of windows that welcome nature into the home in every season, all anchored by a wood stove that brings warmth and gathering to the everyday. The use of wood, steel and glass honors the barn style architecture and Vermont's building history, handcrafted by local Vermont craftsmen. These open living spaces extend onto a covered deck, where mountain, valley and pasture views stretch out in every direction, an idyllic spot for morning coffee or evening relaxation. Two cozy sitting and TV rooms offer additional space to unwind.
For the creative spirit, an expansive artist studio awaits, complete with its own yoga and meditation room, a rare and inspiring space to create, reflect and recharge.
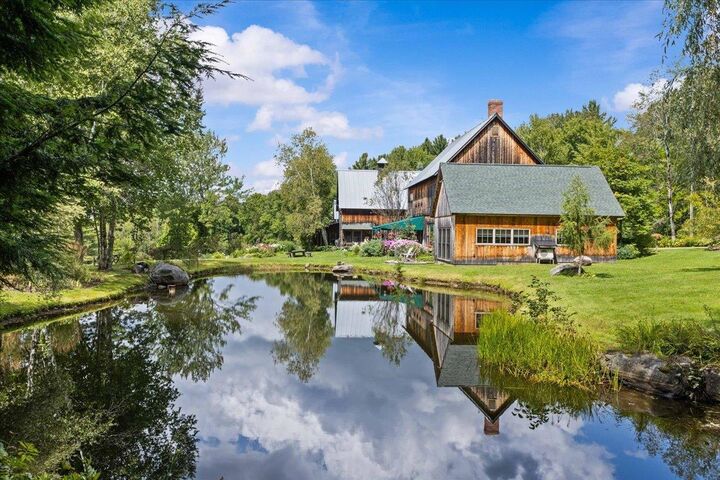
Beyond the main house, a guest cottage sits seamlessly within the natural landscape, offering a peaceful retreat of its own. An additional garage and storage building and donkey stalls round out the property's practical offerings. A tranquil swimming pond and creative landscaping using native ledge and stone weave through extensive gardens, open pastures and conserved woodland. A separate 5 acre buildable lot rounds out this remarkable Vermont estate.
With its blend of artistic inspiration, natural beauty and thoughtful craftsmanship, this property offers a rare opportunity to own a piece of Vermont's mountain landscape.